6301 Peony Hill Dr, Raleigh, NC 27603
1065 Azalea Garden Cir, Raleigh, NC 27603
$1,025,000
4 Bed
3.5 Bath
What's Special?
About this house
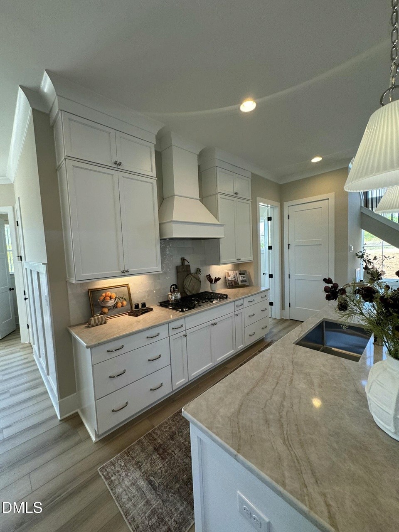
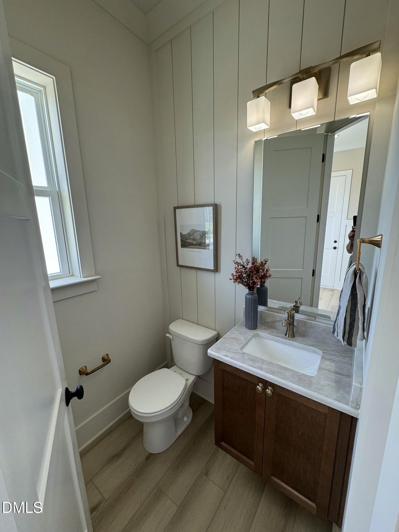
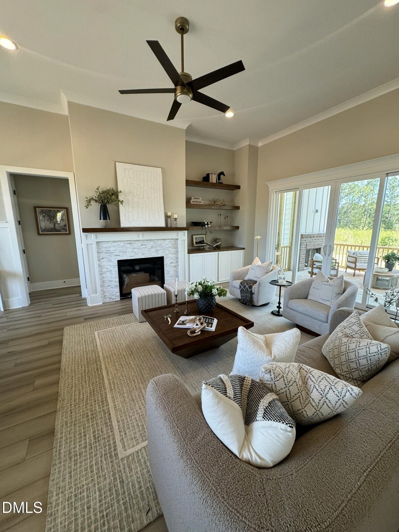
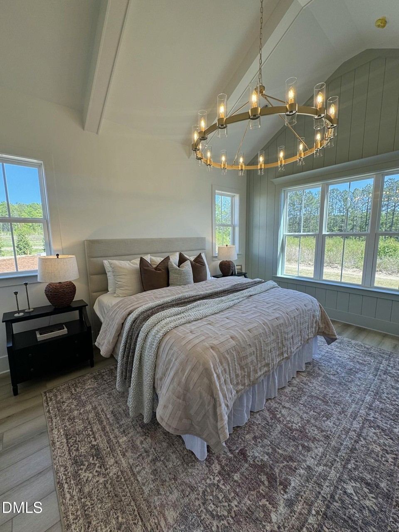
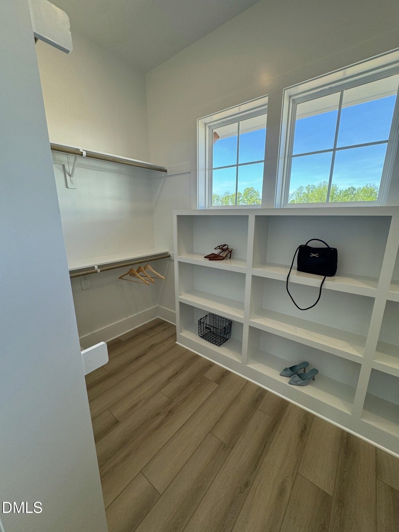
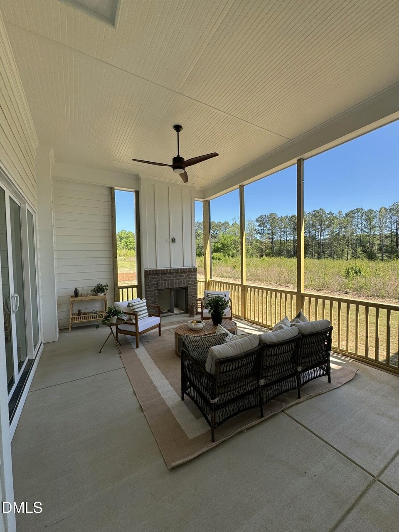
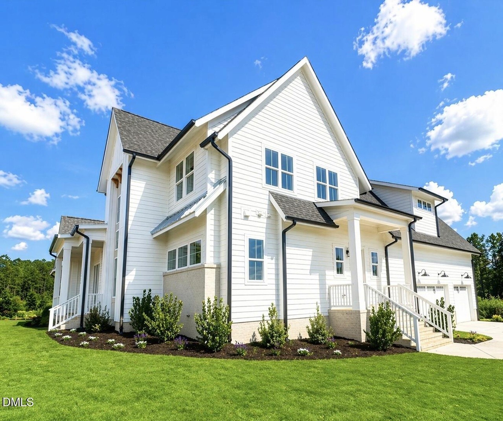
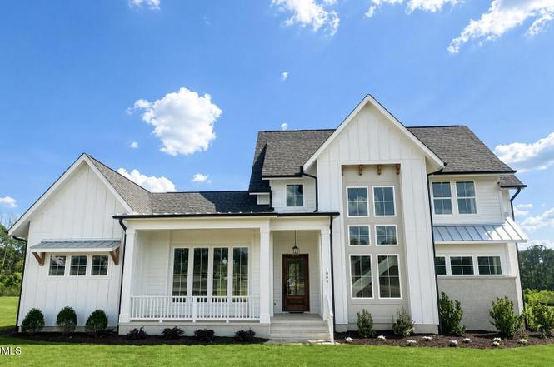
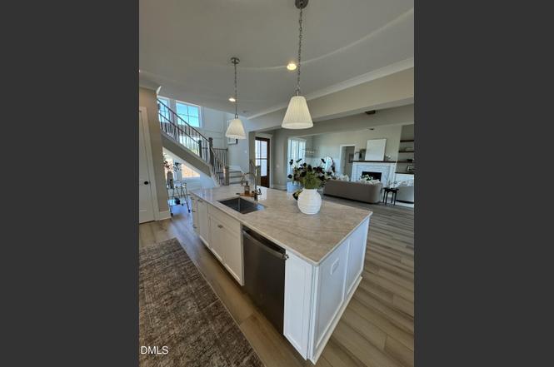
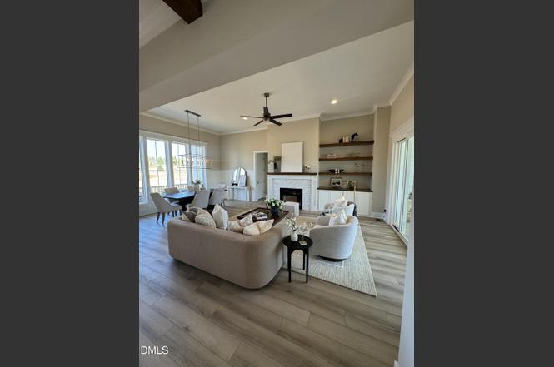
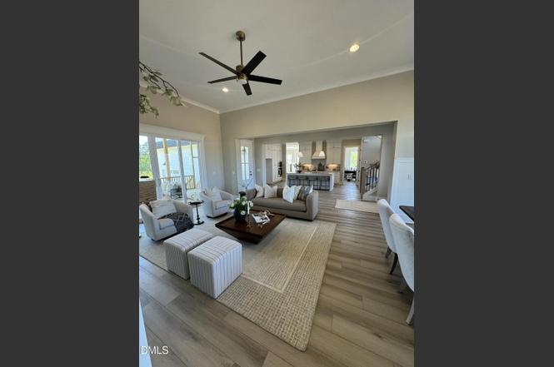
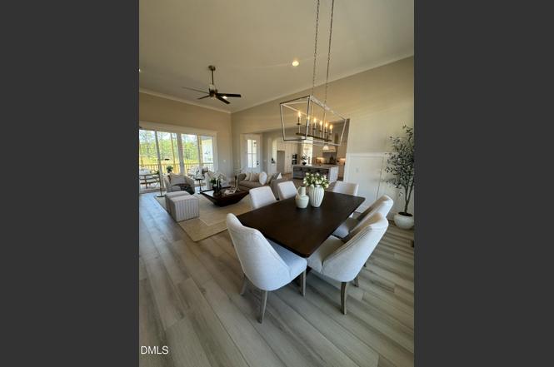
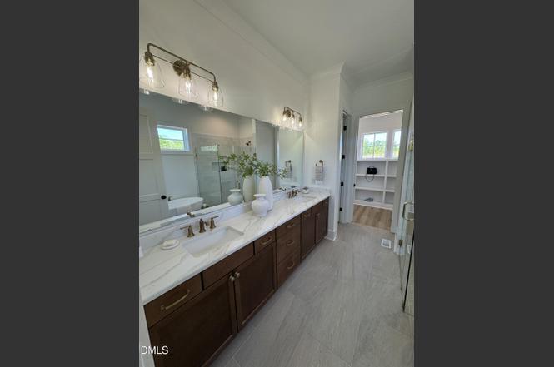
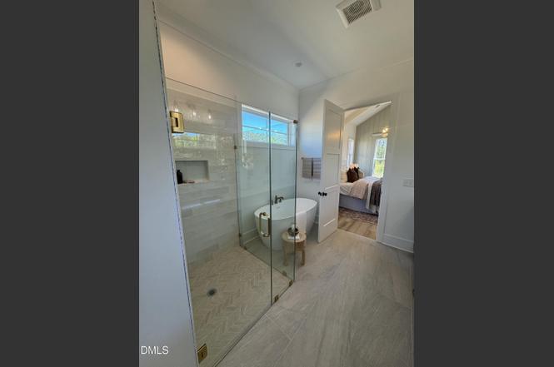
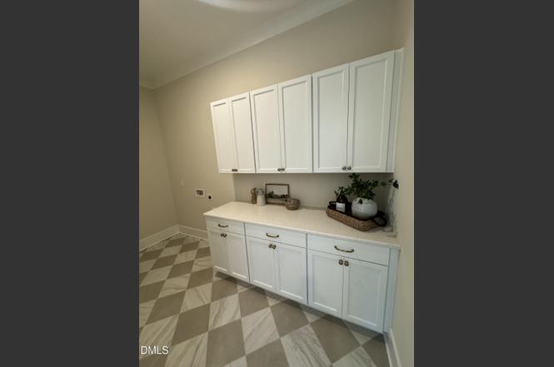
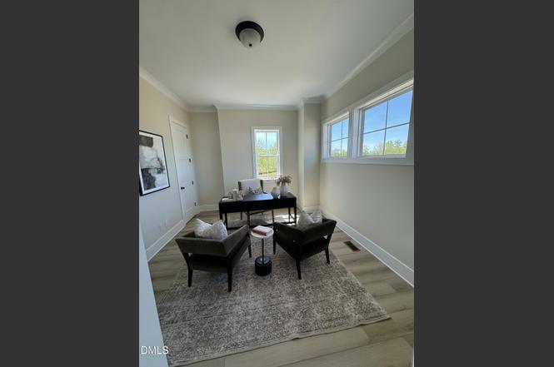
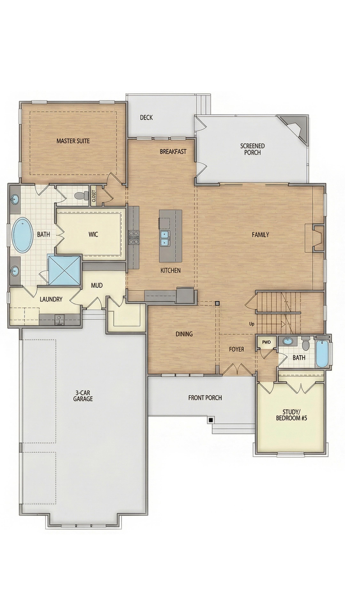
Stunning New Construction!! Prepare to be captivated by this show-stopping Modern Farmhouse, featuring 4 spacious bedrooms and 5.5 luxurious baths. This home perfectly blends contemporary design with cozy farmhouse charm. The first floor is a true retreat, showcasing an exquisite Owner's Suite complete with a spa-like bath featuring a soaking tub--ideal for unwinding after a long day. Additionally, an in-law suite on the main level offers privacy and convenience for guests or family members. At the heart of the home lies the chef's kitchen, equipped with stainless steel appliances, a gas cooktop, and an oversized island that serves as a perfect gathering spot. The kitchen seamlessly connects to the open family room, which features a cozy fireplace, and a bright dining room--perfect for entertaining. A convenient laundry room and a stylish powder room round out the main floor. Upstairs, you'll find two additional bedrooms, each with their own en-suite bathrooms, providing comfort and privacy for family members. A versatile loft area can be transformed into a home office or a cozy reading nook. A bonus room over the garage offers endless possibilities--think playroom, media room, or even a home gym. Enjoy evenings on the rear covered porch, complete with an outdoor fireplace, perfect for gathering with friends and family. The home is situated on a generous 0.69-acre lot, providing ample space for outdoor activities. Room for a Pool. Located just 8 minutes from the new 540 Old Stage exit, commuting is effortless. Plus, enjoy easy access to the vibrant culture of Downtown Raleigh, only a quick 25-minute drive away, all while benefiting from no city taxes. Don't miss your chance to own this stunning Modern Farmhouse--where luxury meets comfort and modern living!
Key things to know
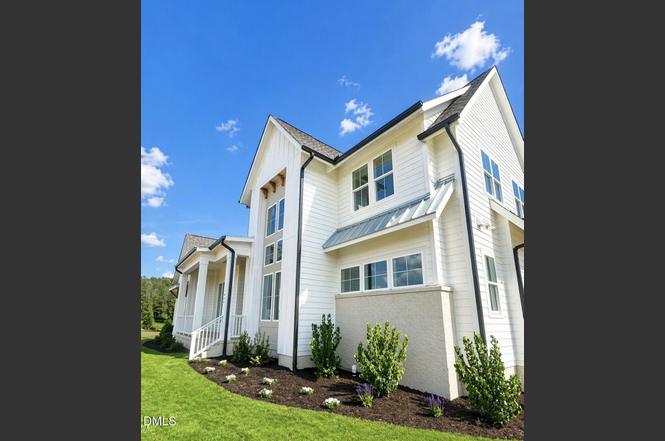
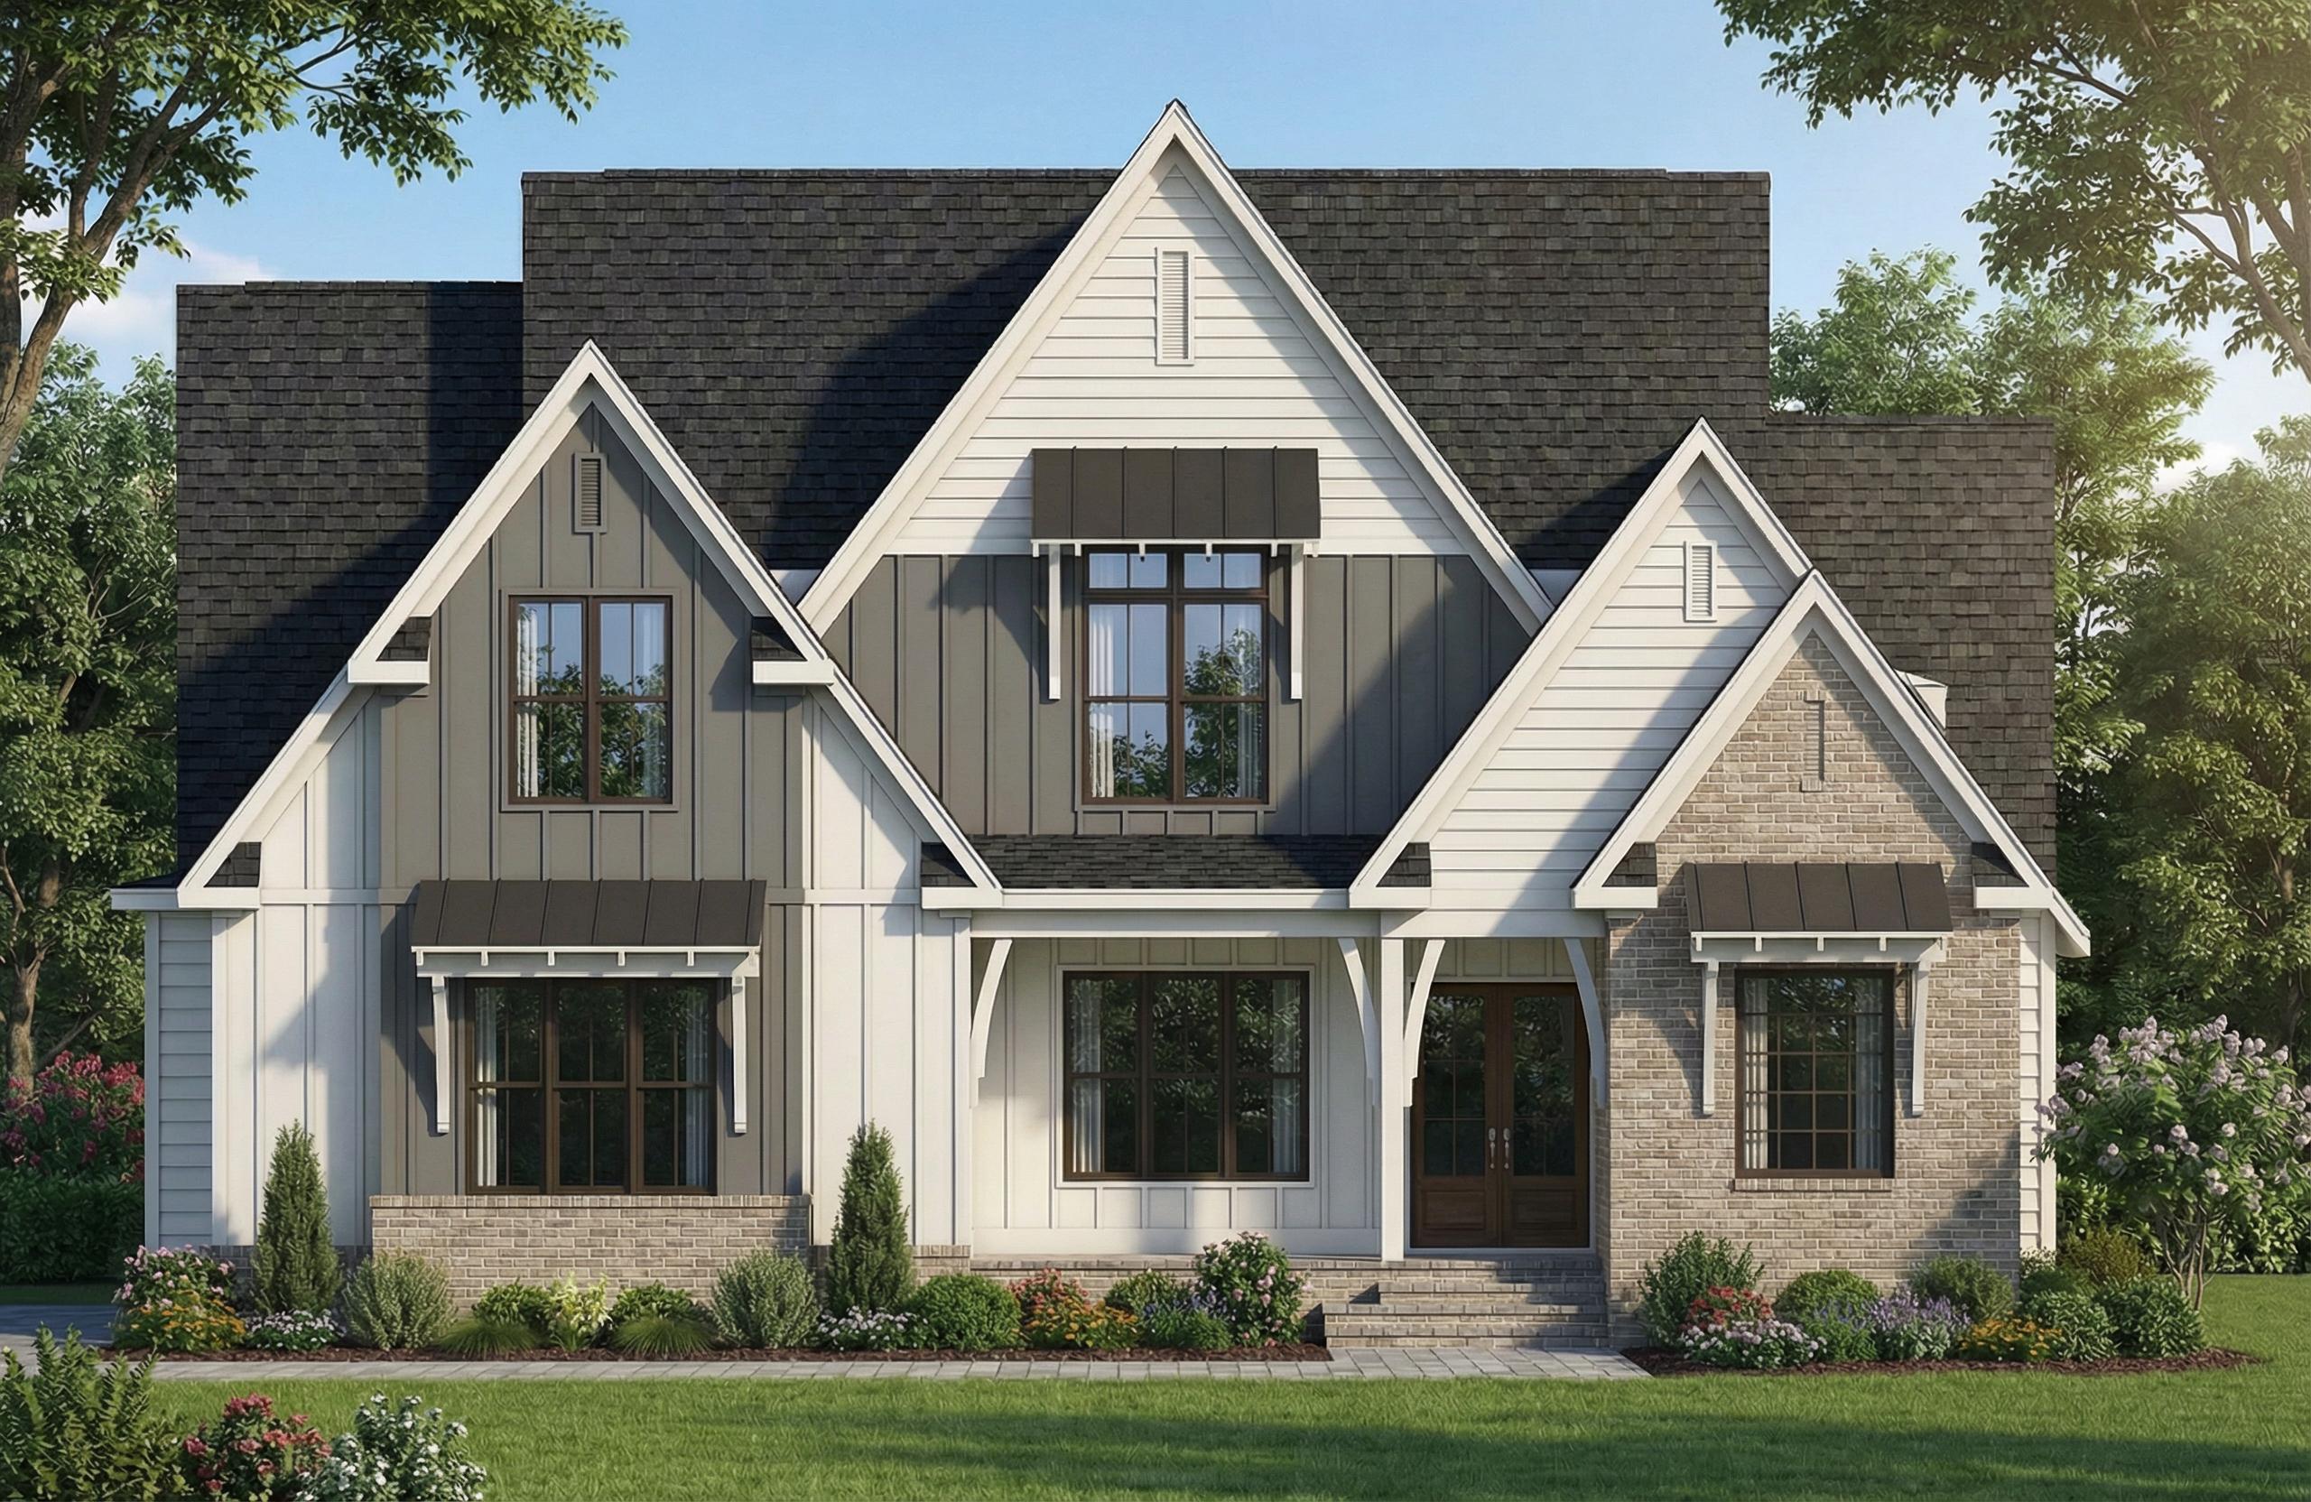
Modern farmhouse with white siding and gray roof, lush landscaping and inviting curb appeal.
Open chef's kitchen features stainless steel appliances, gas cooktop, oversized island, seamless family room.
Main floor includes luxurious Owner's Suite with spa-like bath and in-law suite.
Covered rear porch with outdoor fireplace and countryside views for entertaining.
Bonus room over garage, versatile loft, plus three-car garage and 0.69-acre lot.
Four bedrooms and five and a half baths support flexible living arrangements.
Contact Us

Candice York
Gallery